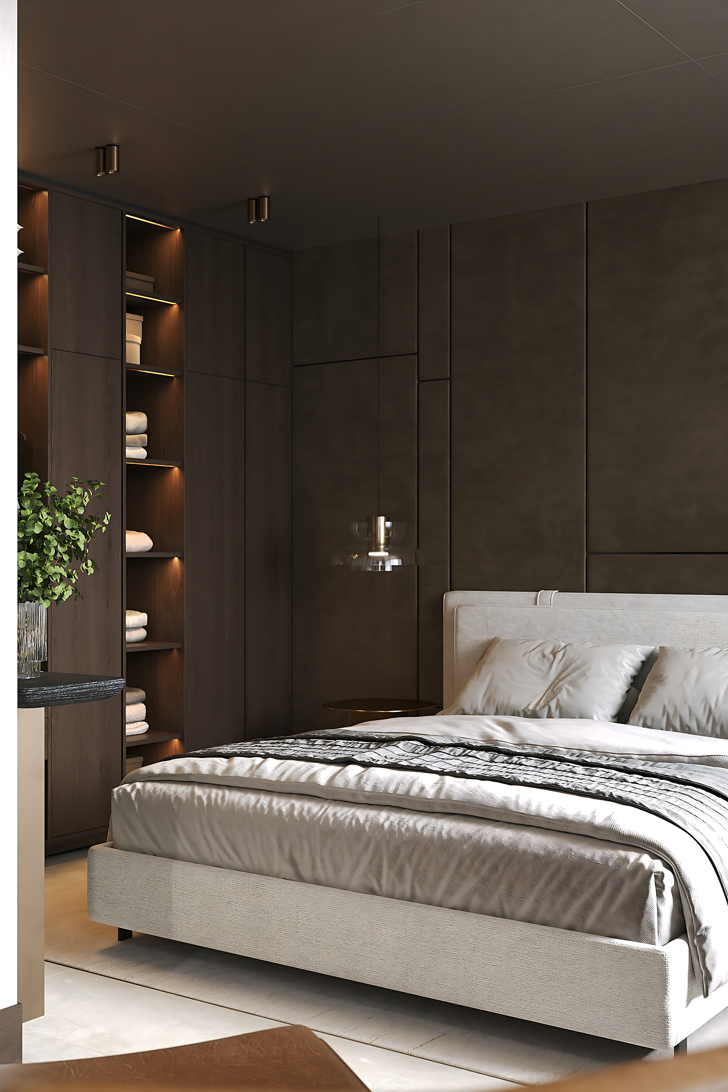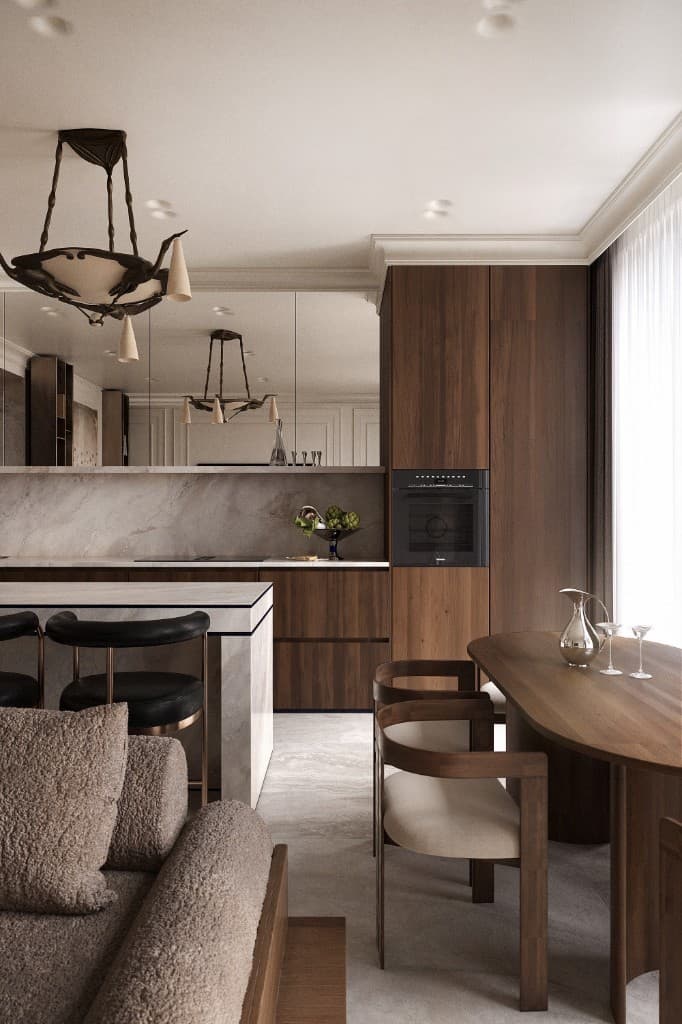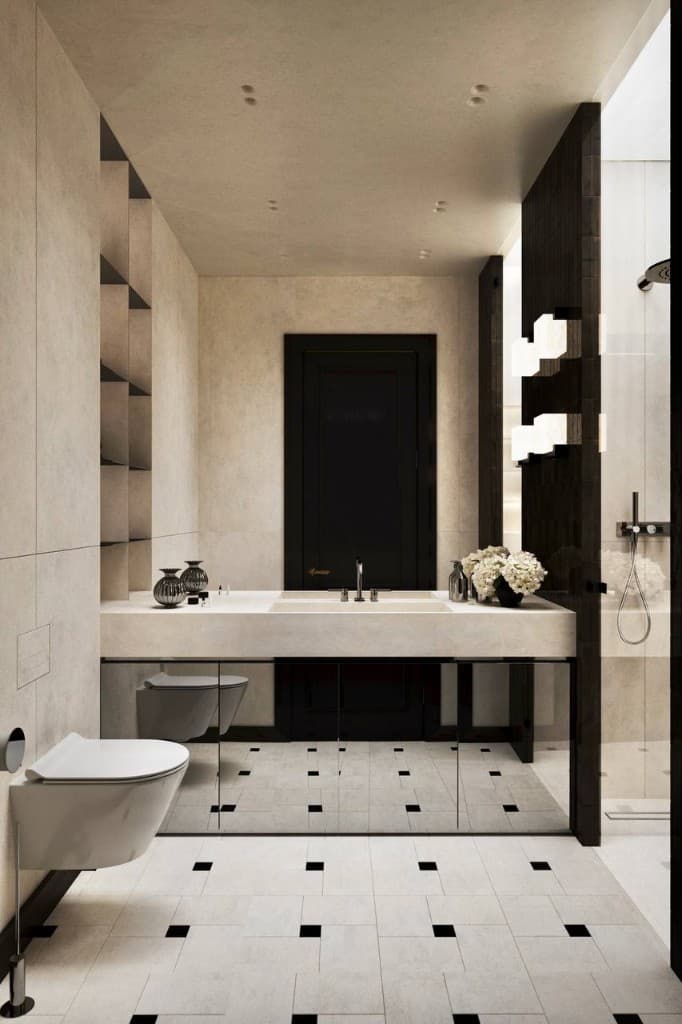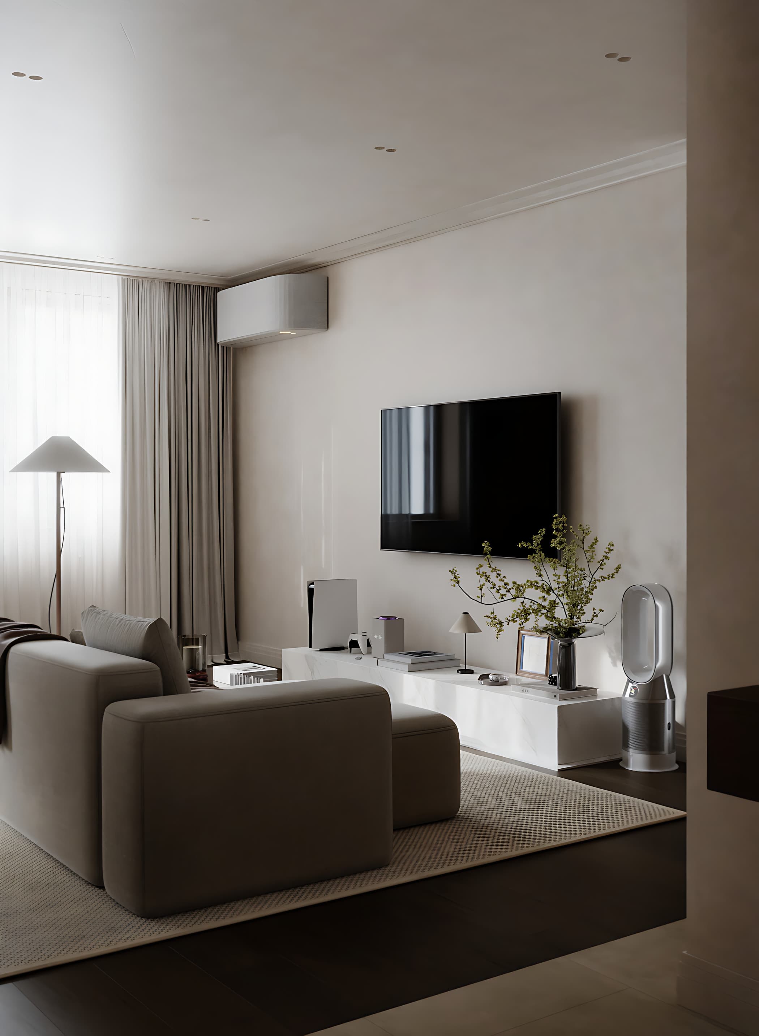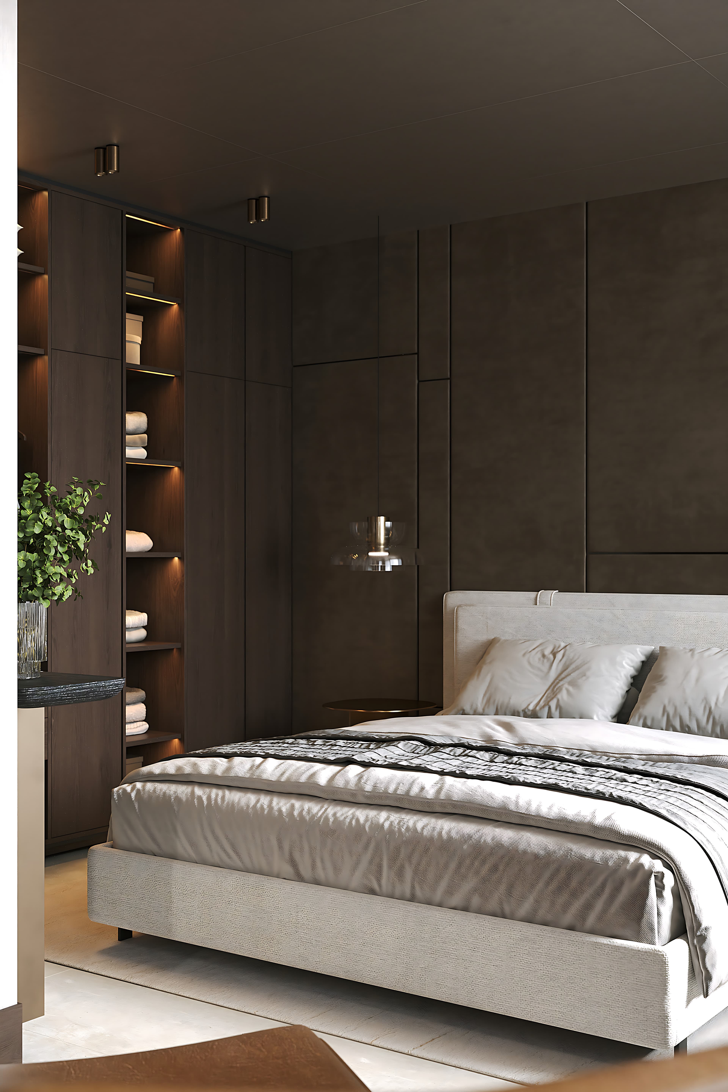
Light modern interior

Light. Space. Quiet.

Interiors for living — not for the shoot.

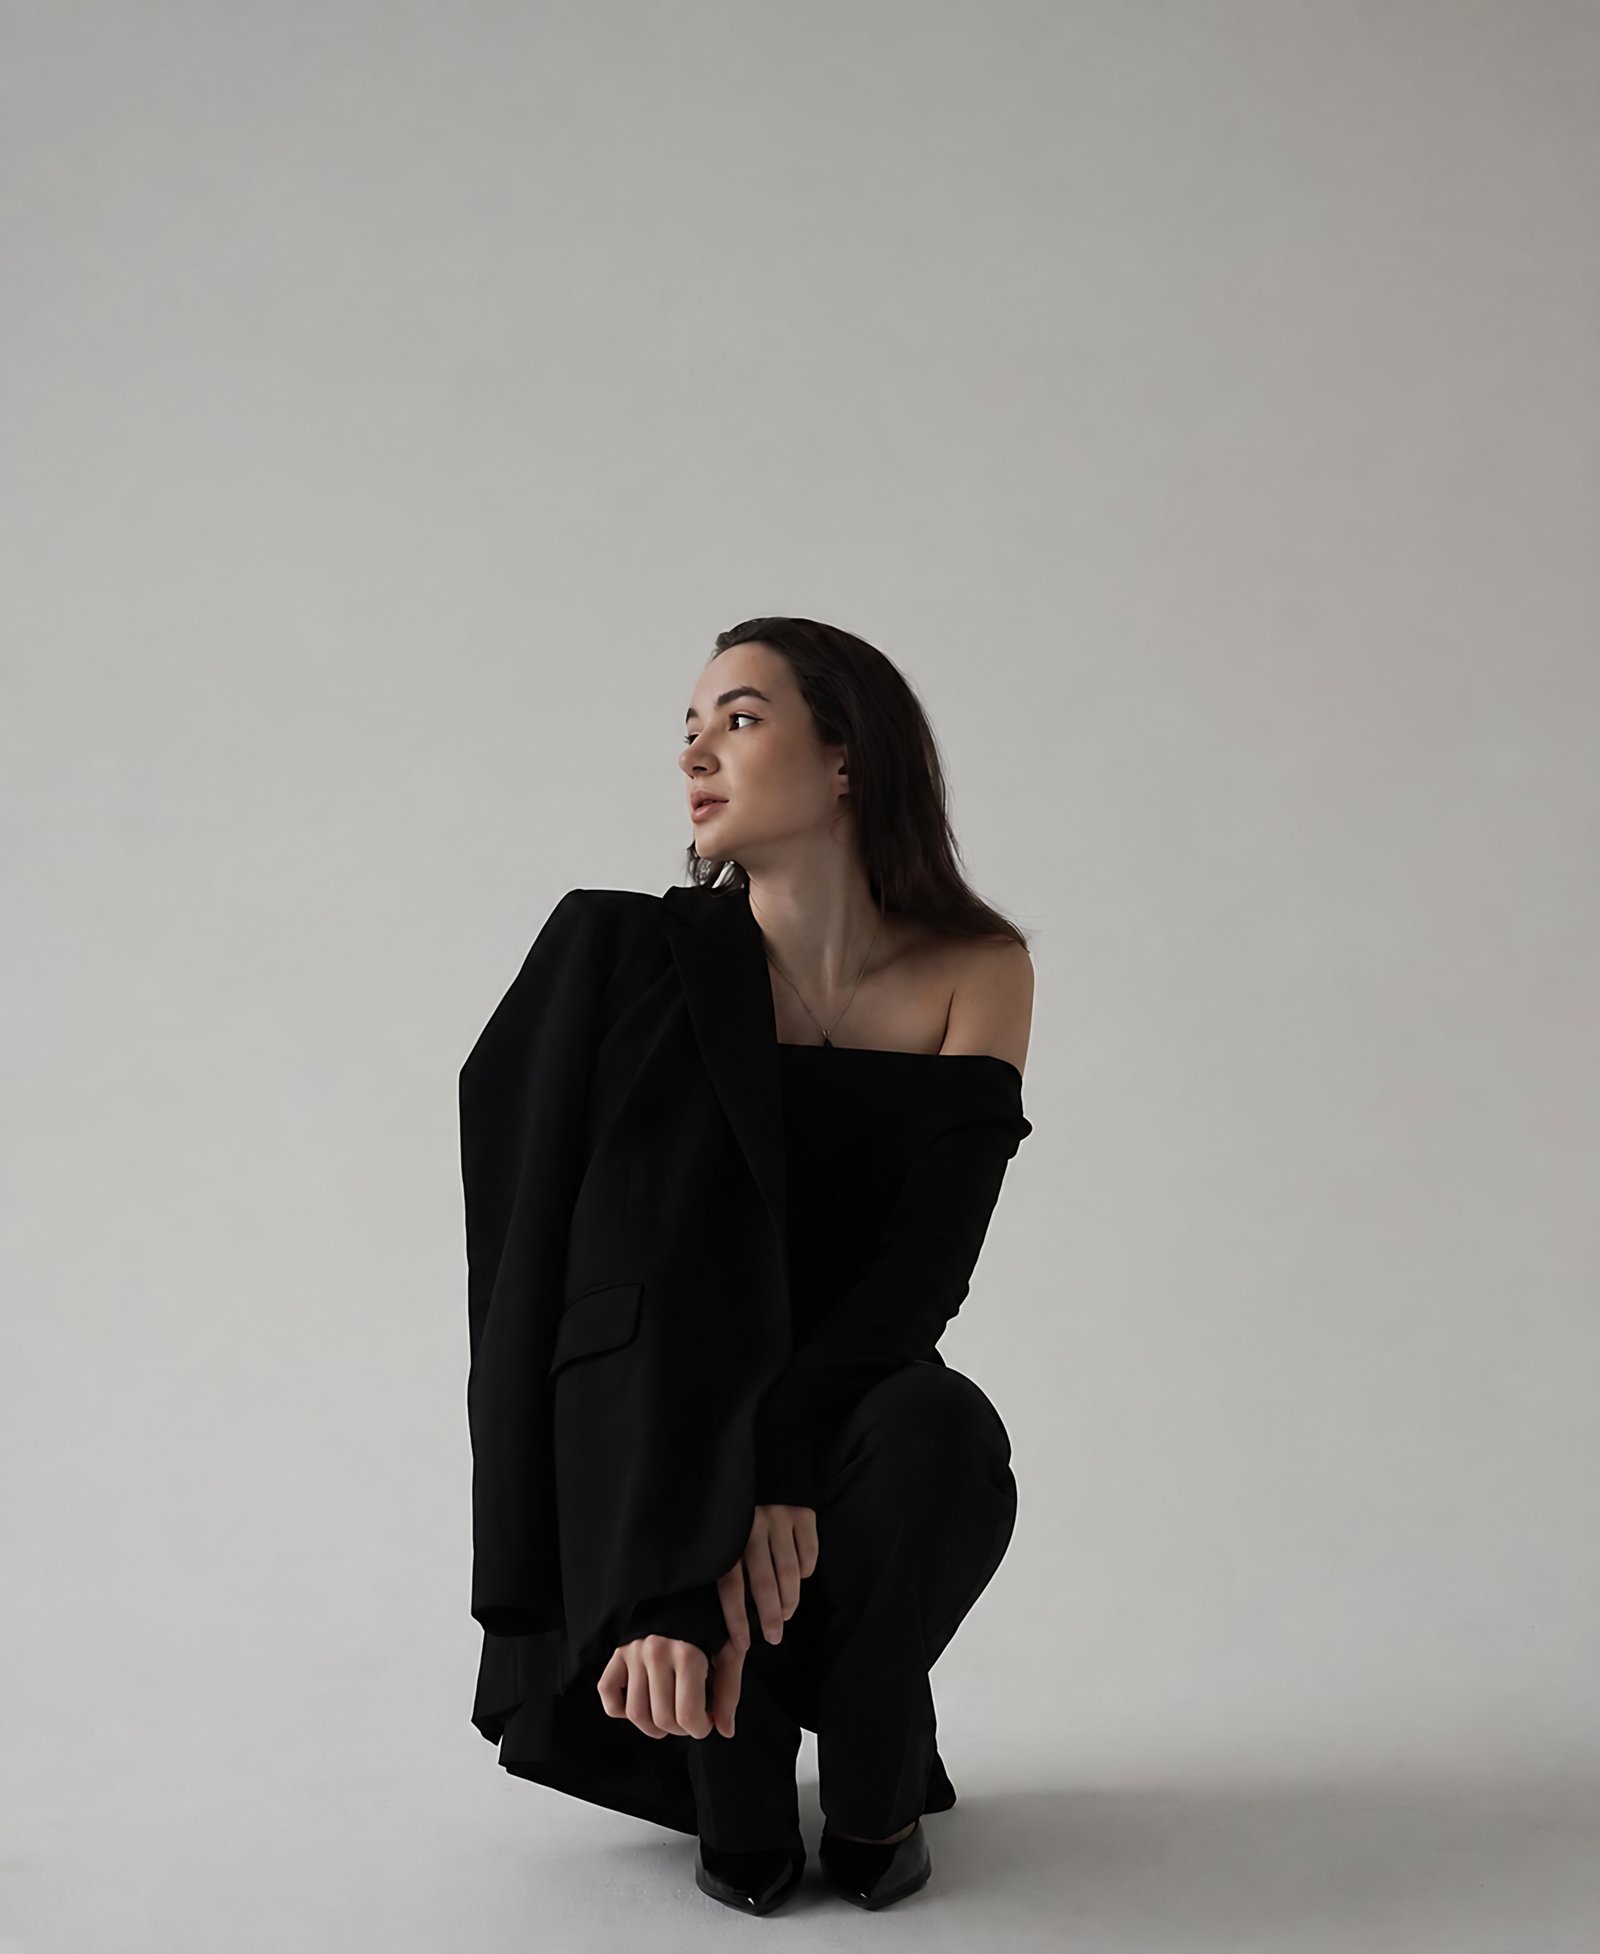
Anna Drapak

Design that lets light speak.

Clean modern spaces — white as the base, soft materials as the warmth.

How I work

Nº01

Brief and alignment

We fill out a brief together — style, daily life, and budget. We meet, align, and lock it in with the first payment.

  • Brief: style, ceilings, electrical, budget, etc.
  • Everyday living scenarios and guest needs
  • Meeting or call, and agreements
  • First payment

Nº02

Survey and layouts

We measure the space on site. You receive a measured plan and 2–3 layouts for how you actually live.

  • Laser survey on site
  • Measured plan
  • 2–3 layout options

Nº03

Visuals

First we approve the picture of the future space — after the prepayment.

  • Prepayment before the stage starts
  • Approval of visualizations

Nº04

Drawings

After the approved picture — the full set of working documentation.

  • Set of working drawings
  • Payment on completion of the stage

Nº05

Procurement and budget

We build a materials and budget schedule. Visit showrooms yourself or with me — with photos and videos of selections.

  • Budget schedule for materials
  • Selection of tile, paints, furniture
  • Photos and videos of materials
  • Showroom visits alone or together

Nº06

optional

Author’s supervision

If you want — I stay through build: showrooms, site checks, and builder liaison so the picture becomes real.

  • 3–4 joint showroom and store visits
  • Site checks and presence on site
  • Help ordering lighting, paint, and essentials
  • Liaison with stores and the construction team
  • Remote format — on request

Clients on the experience

“Anna understood the light in our apartment immediately. The finished rooms feel larger, calmer, and completely ours.”

Olena M.·Apartment redesign

Tell me about your space

Fill a short brief — the inquiry goes to Anna. Or send your request on Telegram.

Photos of the space

Up to 5 photos of the plan or rooms — optional.